


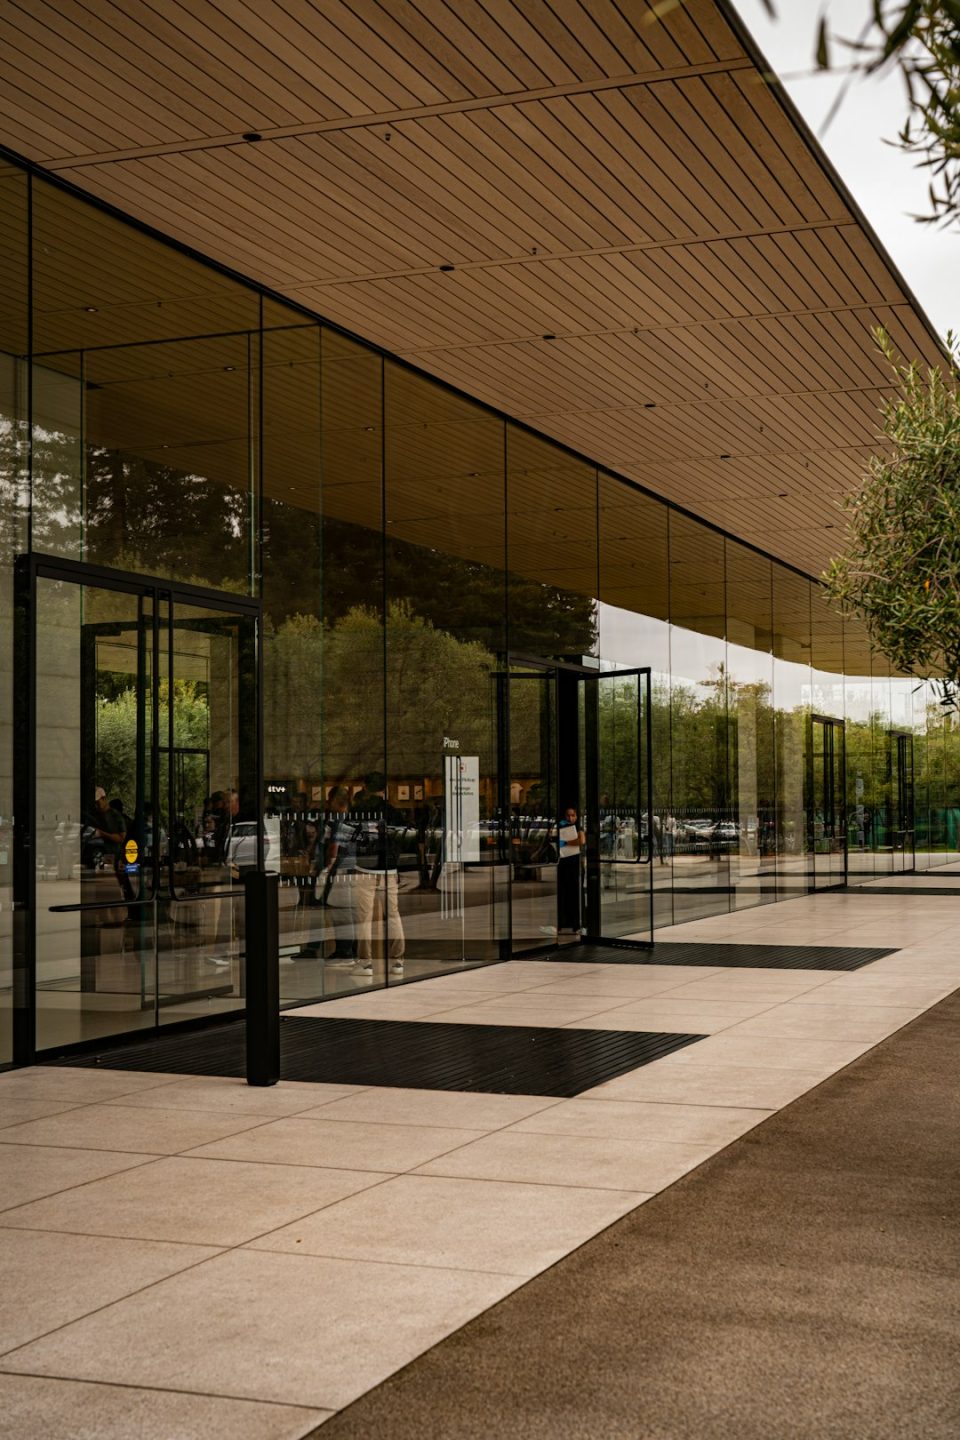
School security design has become a central responsibility for architects, planners, administrators, and community stakeholders. While a safe school should never feel like a fortress, it must be carefully planned to reduce risks, guide movement, improve visibility, support emergency response, and preserve a welcoming learning environment. The most effective designs rely on specialized architect tools that make it possible to test ideas, identify vulnerabilities, and coordinate safety features before construction begins.
TLDR: Architect tools help create safer school security designs by allowing design teams to visualize buildings, simulate emergencies, analyze sightlines, control access points, and coordinate security systems. The most useful tools include Building Information Modeling, site analysis software, access control planning tools, emergency egress modeling, virtual reality walkthroughs, and collaboration platforms. When used together, these tools help schools become safer without sacrificing comfort, accessibility, or a positive educational atmosphere.
Why Architect Tools Matter in School Security Design
Modern school security is not limited to locks, cameras, and fences. It begins with the earliest design decisions: the shape of the building, the location of entrances, the visibility of corridors, the placement of administrative offices, and the way students, staff, visitors, and emergency responders move through the site. Architect tools give design teams the ability to see these relationships clearly before a school is built or renovated.
Good security design balances prevention, detection, delay, response, and recovery. Architects must consider everyday safety as well as rare emergency scenarios. Tools that support three-dimensional modeling, behavioral simulation, building code analysis, and stakeholder coordination allow security measures to be integrated naturally into the school environment.

Building Information Modeling for Safer Planning
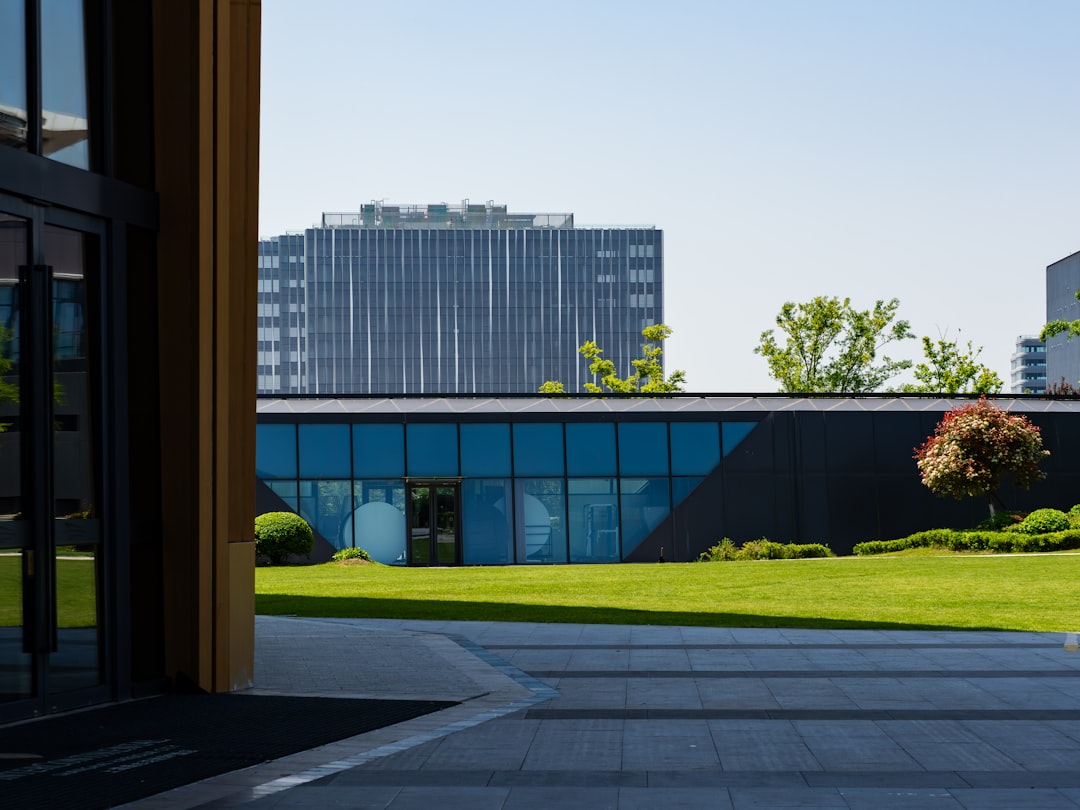
Building Information Modeling, often called BIM, is one of the most important tools for creating safer school designs. BIM software allows architects to create detailed digital models that include walls, doors, windows, mechanical systems, lighting, furniture, circulation routes, and security infrastructure. Unlike simple drawings, BIM models contain data that can be shared among architects, engineers, contractors, security consultants, and school officials.
In school security design, BIM helps teams study how people enter, exit, and move through a building. It can highlight issues such as hidden corners, narrow corridors, poor visibility, or confusing routes. Security features such as controlled vestibules, reception areas, door hardware, emergency exits, camera locations, and secure classroom zones can be coordinated in the same model.
BIM also supports clash detection, which helps identify conflicts before construction. For example, a security camera may be blocked by a ceiling feature, or a card reader may be placed where electrical access is difficult. Finding these issues early improves both safety and cost control.
Site Analysis and Mapping Tools
School safety begins beyond the building walls. Site analysis tools help architects study the surrounding environment, including roads, parking lots, bus drop-off areas, walking paths, playgrounds, athletic fields, and nearby properties. Geographic information systems, aerial mapping, topographic models, and environmental analysis software allow teams to understand how the school fits into its wider context.
These tools can reveal where traffic congestion may create hazards, where pedestrians and vehicles may conflict, or where unauthorized access may be difficult to monitor. They also help determine the best locations for fencing, gates, lighting, security posts, and emergency vehicle access.
For example, a site analysis may show that the main visitor entrance is not visible from the administrative office. It may also reveal that students walking from a bus area must cross a busy vehicle lane. In both cases, the architect can adjust the design to create safer movement patterns.
Access Control Planning Tools
Access control is one of the most important aspects of school security. Architect tools used for access control planning help determine which doors should be public, semi-public, restricted, or emergency-only. These tools can also map how visitors are guided from the exterior of the school to a secure reception area before entering student zones.
Access control planning often includes digital door schedules, security diagrams, hardware specifications, and electronic access maps. These documents help coordinate mechanical locks, electronic card readers, intercoms, visitor management systems, and lockdown functions.
A strong design usually includes a secure entry vestibule, where visitors enter a controlled space before being admitted into the main school. Planning tools help architects ensure that this vestibule is visible from staff areas, accessible to people with disabilities, and compatible with fire and life safety codes.
- Public zones: main entry, reception, auditorium, gymnasium for after-hours events
- Controlled zones: administrative offices, student corridors, libraries, cafeterias
- Restricted zones: mechanical rooms, data rooms, staff-only areas, roof access points
- Emergency zones: exits, refuge areas, fire access routes, lockdown spaces
Crime Prevention Through Environmental Design Tools
Crime Prevention Through Environmental Design, or CPTED, is a design approach that uses the built environment to discourage unsafe behavior. Architects use CPTED assessment tools, checklists, and digital modeling to evaluate visibility, territorial boundaries, natural surveillance, lighting, landscaping, and maintenance.
CPTED tools help identify whether school entrances are clearly defined, whether outdoor areas can be easily observed, and whether landscaping creates hiding places. They also support the design of spaces that feel owned and supervised, such as courtyards, playgrounds, and shared learning areas.
The goal is not to make a school feel intimidating. Instead, CPTED encourages design that is open, orderly, visible, and easy to understand. When students, staff, and visitors can understand where they should go, and when staff can observe activity naturally, the school becomes safer without relying only on security technology.

Emergency Egress and Evacuation Modeling
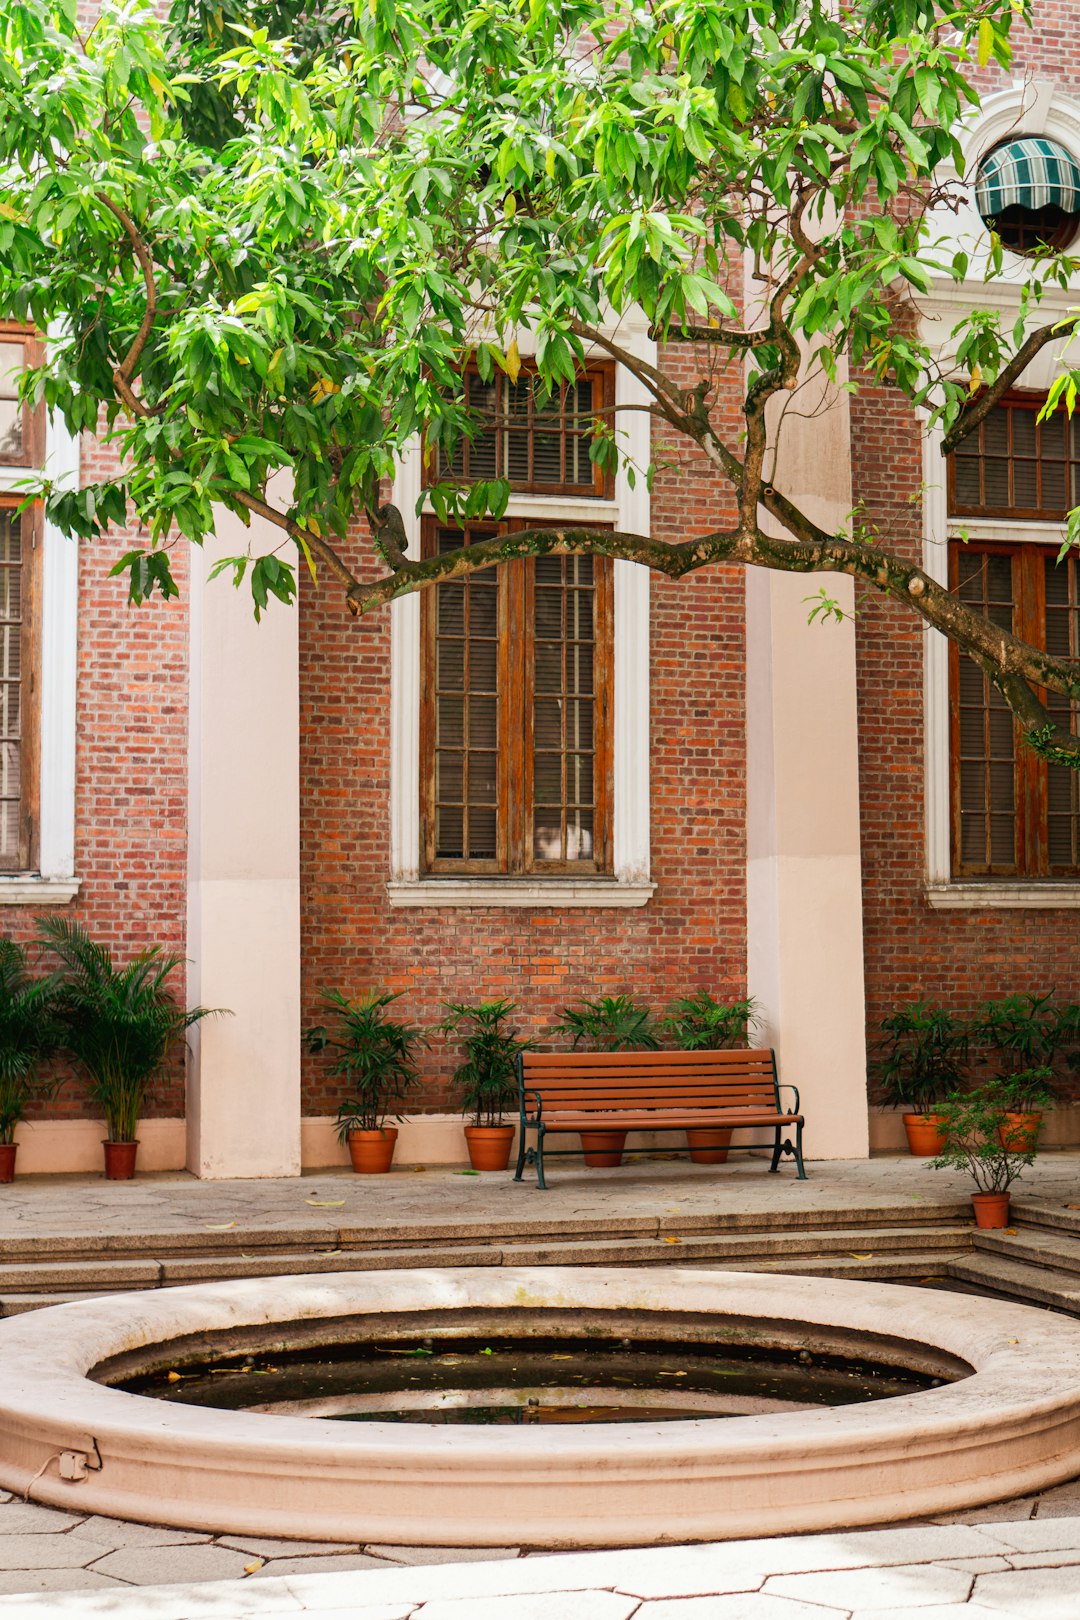
Schools must be designed for emergency movement. Egress modeling tools help architects test how students and staff may exit during fires, severe weather events, security threats, or other emergencies. These tools can simulate occupant movement through corridors, stairs, doors, and outdoor assembly areas.
Emergency modeling can reveal bottlenecks, long travel distances, difficult turns, or overloaded exits. It can also help evaluate whether younger students, students with disabilities, and large groups can move safely within required timeframes.
In addition to evacuation, architects must consider shelter-in-place and lockdown conditions. Digital models can identify rooms suitable for secure lockdown, areas protected from severe weather, and routes that emergency responders can use without increasing student exposure to danger.
Virtual Reality and 3D Walkthroughs
Virtual reality and interactive 3D walkthroughs allow school leaders, security consultants, teachers, and emergency responders to experience a proposed design before it is built. This is especially useful because security problems are not always obvious in two-dimensional plans.
During a virtual walkthrough, stakeholders can study what a person sees when approaching the entrance, standing at the reception desk, walking through hallways, or supervising a playground. They can identify blind spots, confusing layouts, or areas where supervision may be difficult.
Virtual reality also helps non-architects participate more effectively. A teacher may notice that a classroom door is hard to monitor. A school resource officer may notice that a corridor turn limits visibility. A principal may realize that visitor movement is not controlled well enough. These observations can guide improvements before design decisions become expensive to change.
Security Camera and Sightline Analysis Tools
Security cameras are only useful when they are placed correctly. Sightline analysis tools help architects and security consultants evaluate camera coverage, viewing angles, obstructions, lighting conditions, and blind spots. These tools can be integrated into BIM or used as separate security planning software.
Camera planning should support both daily operations and emergency response. Important areas often include entries, reception zones, parking lots, corridors, stairwells, cafeterias, playgrounds, and exterior gathering areas. However, architects must also consider privacy, especially in educational settings.
Effective sightline analysis is not limited to cameras. It also applies to staff supervision. Administrative offices, teacher work areas, and circulation spaces can be positioned to support natural observation. A safer school often depends as much on human visibility as on electronic surveillance.
Lighting Design and Photometric Analysis
Lighting is a critical part of school security. Photometric analysis tools help architects and lighting designers calculate light levels across entrances, paths, parking areas, courtyards, athletic facilities, and building perimeters. These tools show whether lighting is too dim, uneven, glaring, or poorly distributed.
Well-designed lighting supports safety by improving visibility and reducing hidden areas. It also helps cameras capture usable images. At the same time, lighting must be comfortable and energy efficient. Excessive brightness can create glare, while poorly aimed fixtures can reduce visibility instead of improving it.
Lighting analysis tools allow teams to balance security, sustainability, cost, and community impact. This is especially important for schools located near residential neighborhoods, where light spill and nighttime activity must be managed carefully.
Acoustic and Communication Planning Tools
During an emergency, communication must be clear. Acoustic modeling and communication planning tools help architects evaluate how announcements, alarms, and instructions can be heard throughout the school. These tools are especially useful in large cafeterias, gymnasiums, auditoriums, music rooms, and open learning areas.
Architects can use these tools to plan speaker locations, reduce echo, improve speech intelligibility, and coordinate emergency notification systems. They can also help integrate visual alerts for students and staff who are deaf or hard of hearing.
Safe school design must account for the fact that security procedures depend on people receiving and understanding information quickly. A message that cannot be heard clearly may delay response during a critical event.
Collaboration and Project Management Platforms
School security design involves many participants, including architects, engineers, administrators, teachers, parents, law enforcement, fire officials, accessibility consultants, and maintenance teams. Collaboration platforms help keep these groups aligned by organizing drawings, comments, approvals, schedules, and security-related decisions.
These platforms reduce the risk of miscommunication. For example, a door specified as part of a lockdown strategy must also meet fire code, accessibility standards, maintenance requirements, and daily operational needs. A shared platform allows the design team to track these requirements and resolve conflicts early.
Because security information can be sensitive, these tools should include permission controls and secure document management. Not every stakeholder needs access to every detail of the security design.

Code Analysis and Compliance Tools
Security features must never compromise life safety. Code analysis tools help architects check whether designs comply with fire codes, accessibility requirements, occupancy rules, door hardware regulations, and emergency exit requirements. This is especially important because some security strategies can conflict with other safety rules if they are not planned carefully.
For example, a locked door may improve access control but create an unsafe condition if it prevents emergency egress. A secure vestibule may improve visitor screening but must remain accessible and code compliant. Code tools help architects evaluate these issues and coordinate with authorities having jurisdiction.
Balancing Safety With a Positive Learning Environment
The best architect tools do more than add security features. They help design teams create schools that feel calm, organized, inclusive, and supportive. A school should protect students without making them feel constantly watched or confined.
Tools such as BIM, virtual reality, lighting analysis, and CPTED reviews help architects test whether safety measures are integrated naturally. Security can be built into landscape design, clear wayfinding, welcoming reception areas, durable materials, good visibility, and flexible spaces.
Ultimately, safer school design depends on informed decisions. Architect tools provide the evidence and visualization needed to make those decisions responsibly.
FAQ
Which architect tool is most important for school security design?
BIM is often the most important because it brings architectural, engineering, operational, and security information into one coordinated model. It helps teams study layouts, access points, sightlines, systems, and code issues together.
Can security design make a school feel too restrictive?
Yes, if it is handled poorly. However, tools such as CPTED analysis, virtual walkthroughs, and lighting studies help architects create security that feels natural, welcoming, and supportive rather than harsh or institutional.
How do architects identify blind spots in schools?
They use 3D modeling, sightline analysis, camera planning tools, and virtual walkthroughs. These tools show where visibility is blocked by walls, corners, furniture, landscaping, or building features.
Do school security tools help with emergency evacuation?
Yes. Emergency egress and evacuation modeling tools help architects test exit routes, identify bottlenecks, and plan for different emergency scenarios, including evacuation, lockdown, and shelter-in-place.
Why is collaboration important in school security design?
School safety involves many disciplines. Collaboration tools help architects coordinate with educators, emergency responders, engineers, code officials, and security consultants so that safety measures work together and meet legal requirements.
Are cameras enough to make a school secure?
No. Cameras are only one part of a larger strategy. Safer school design also requires controlled access, visibility, clear circulation, emergency planning, lighting, communication systems, and thoughtful daily operations.